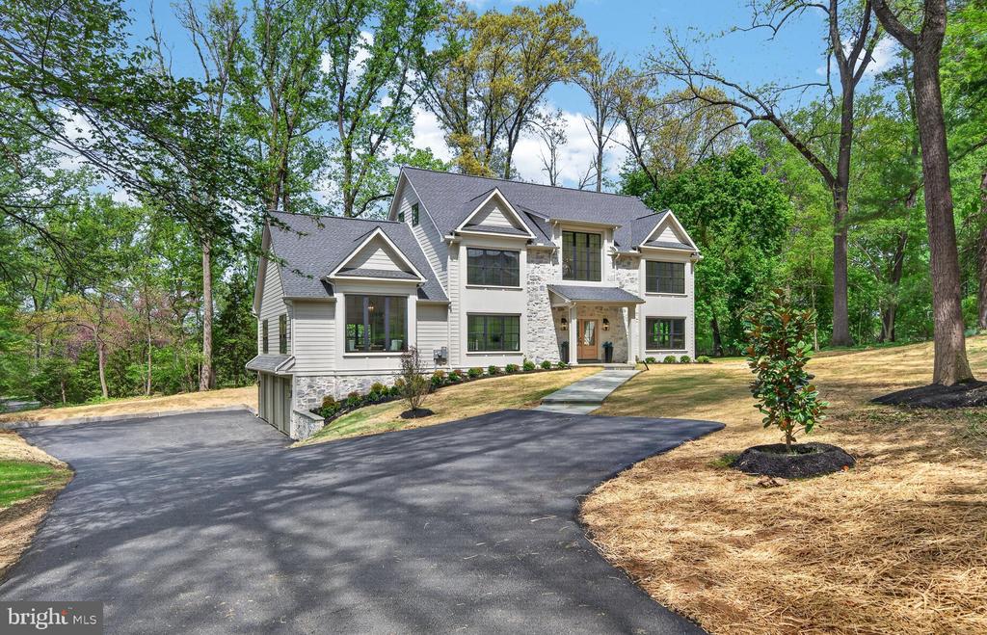
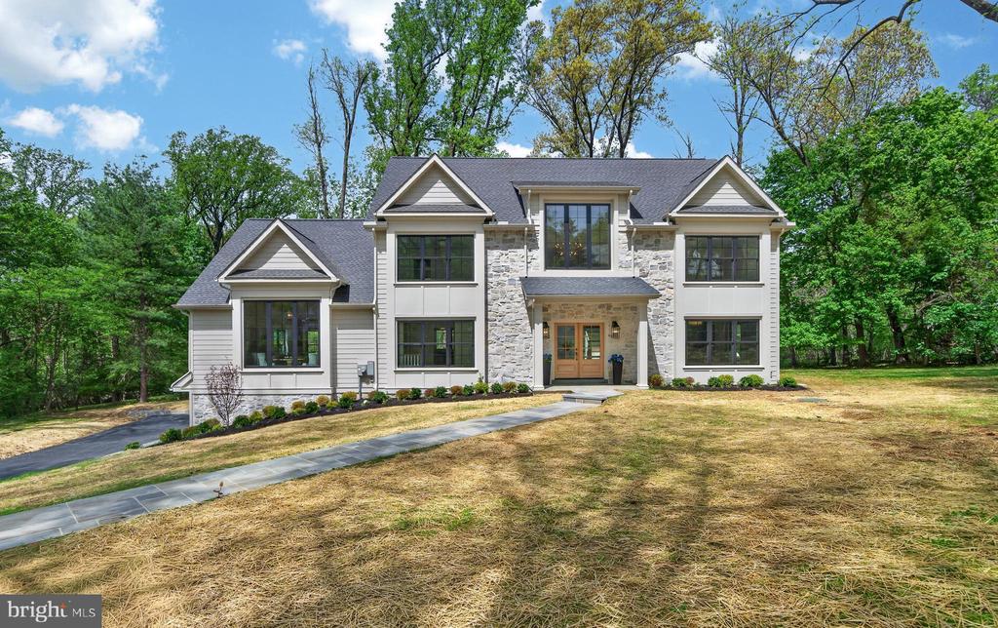
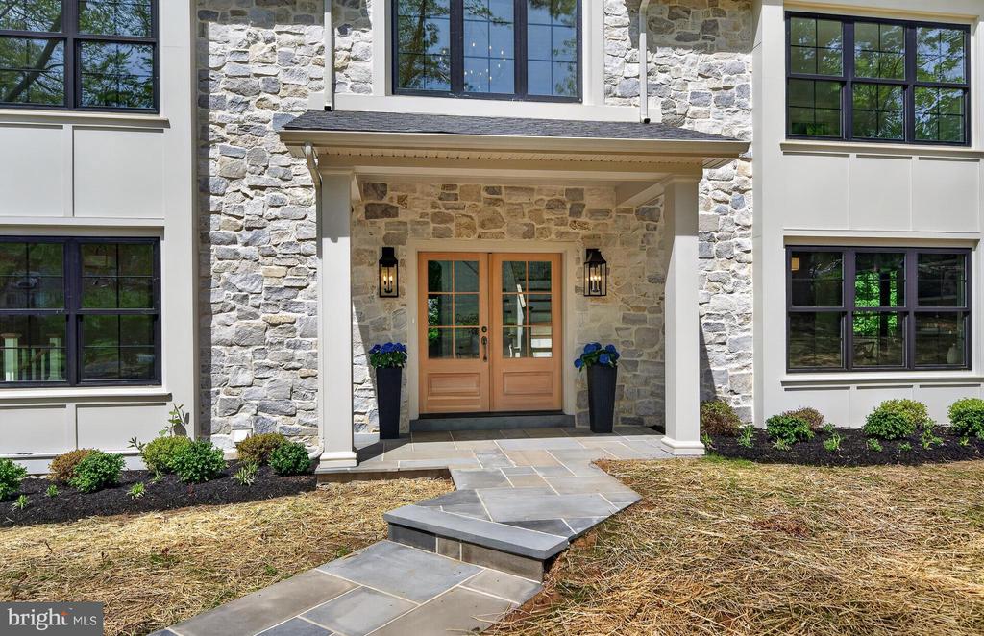
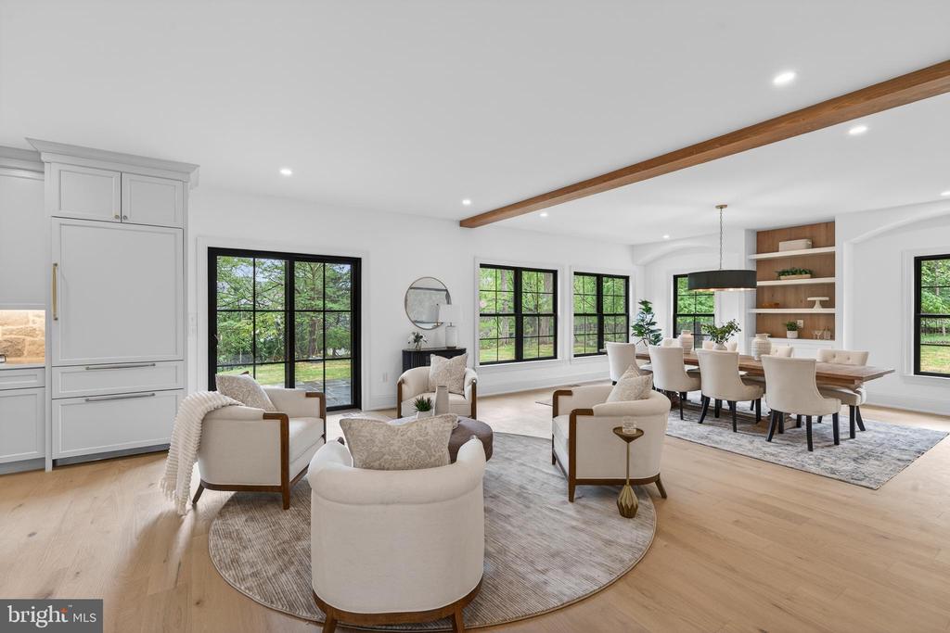
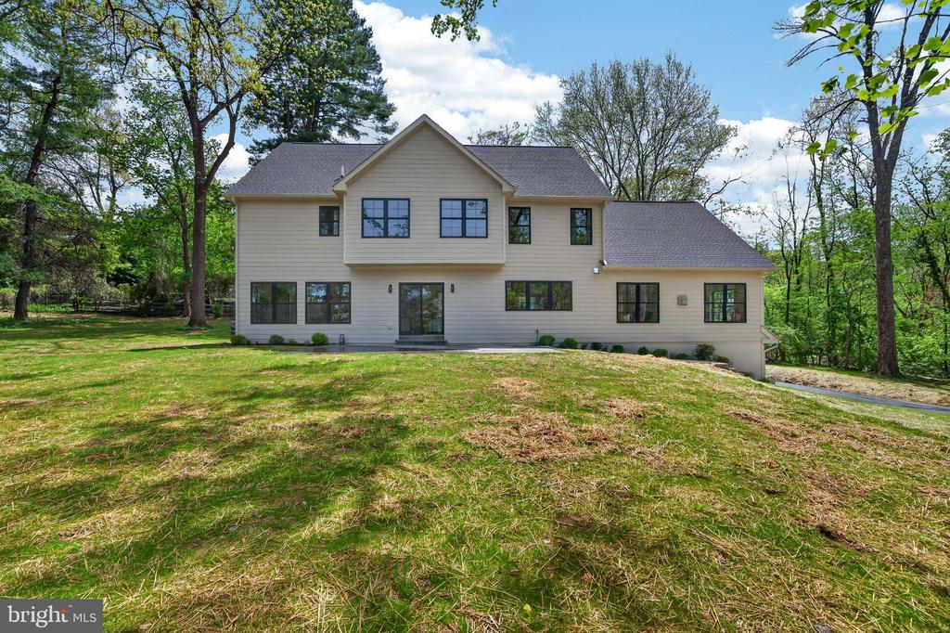
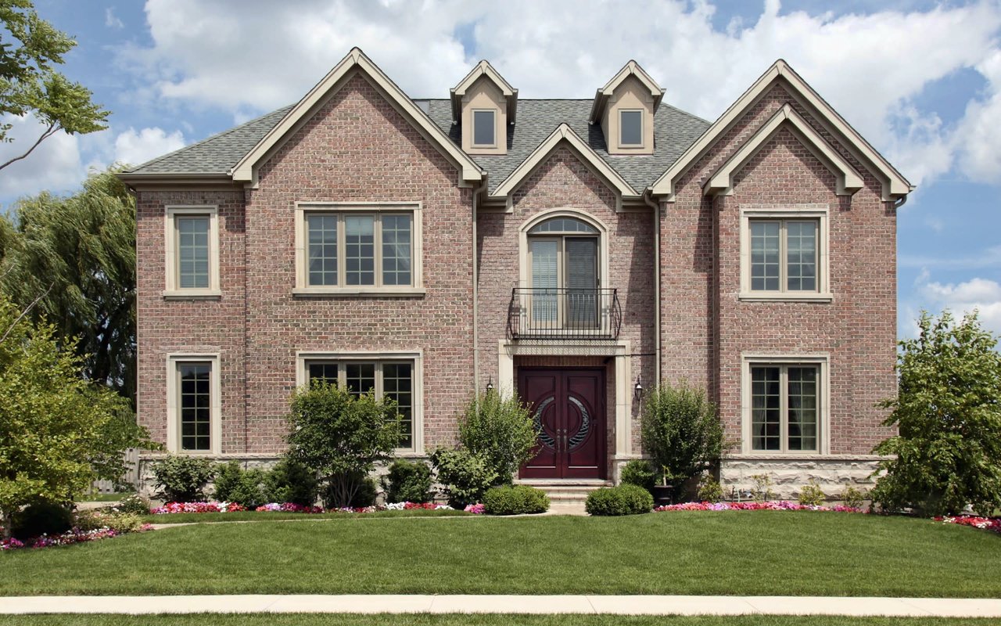
This custom home by Rudloff Custom Builders, showcases timeless design and exceptional craftsmanship throughout. The home seamlessly blends architectural elegance with modern luxury, expansive living spaces --creating a rare opportunity to enjoy both privacy and convenience in one of the region's most desirable locations.
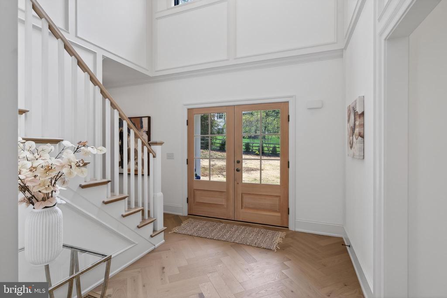
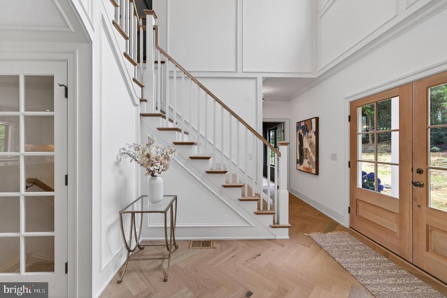
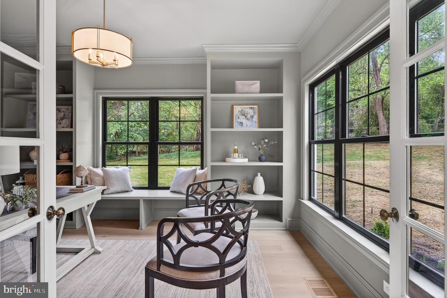
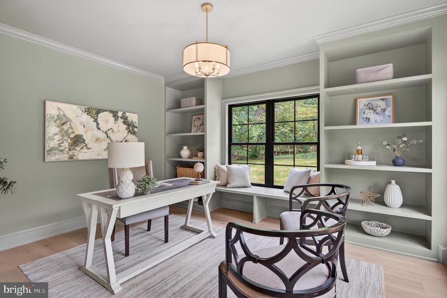
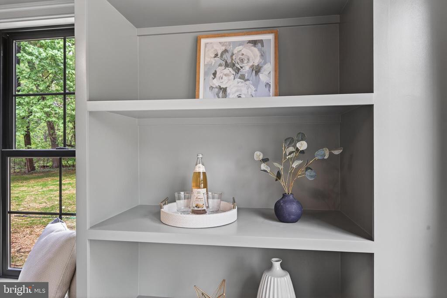
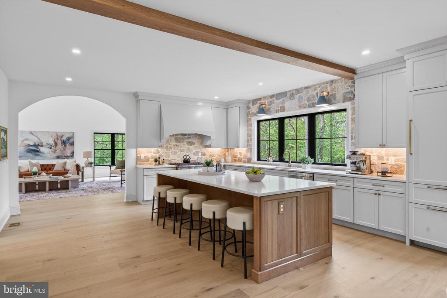
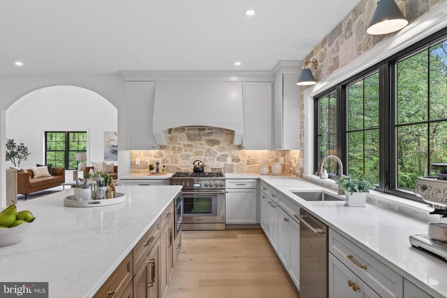
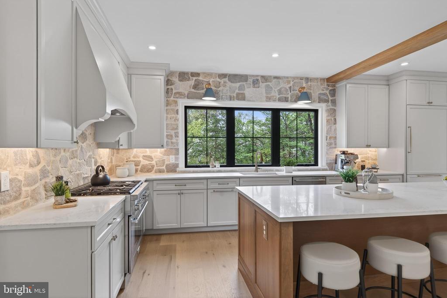
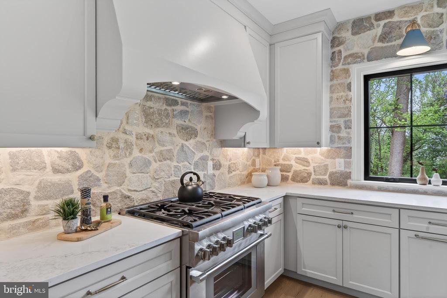
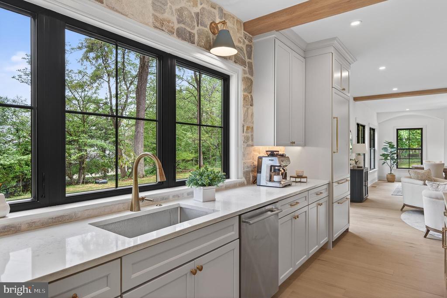
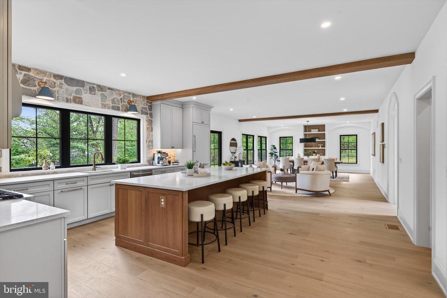
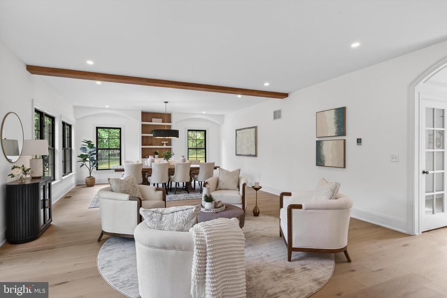
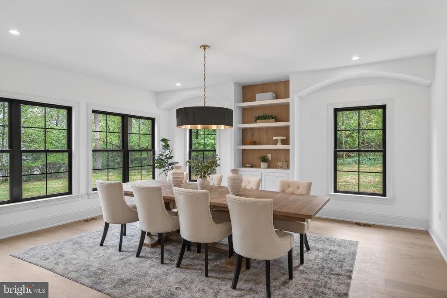
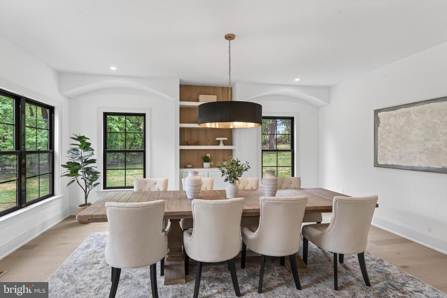
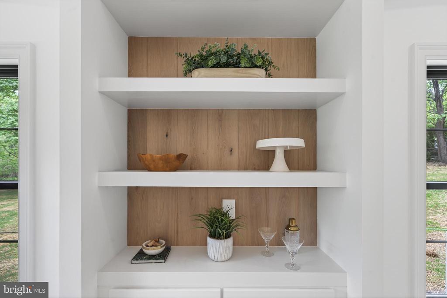
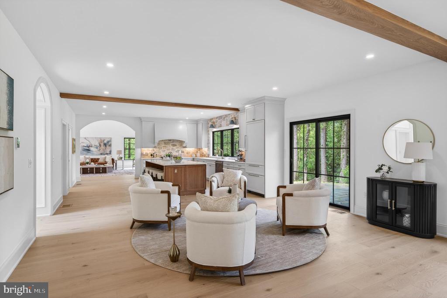
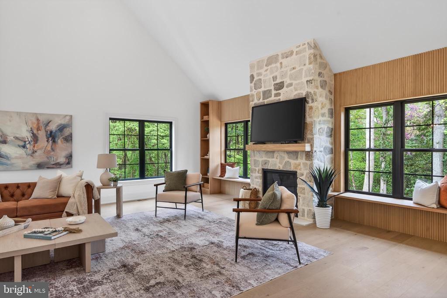
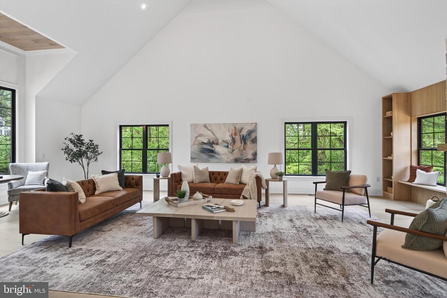
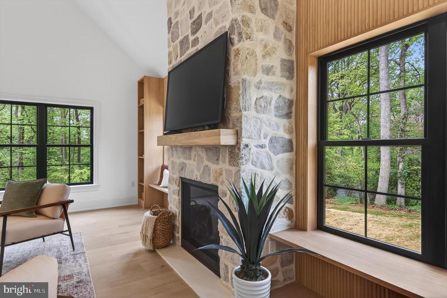
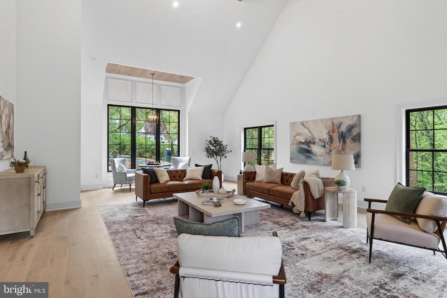
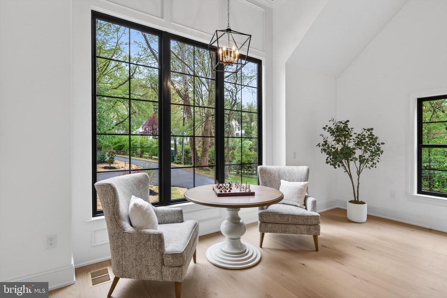
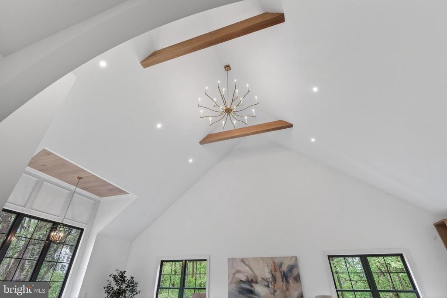
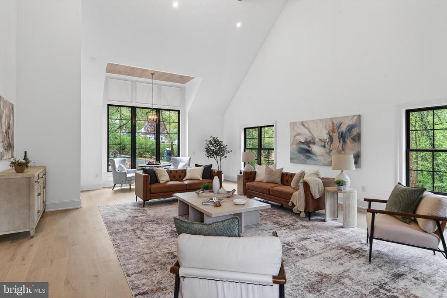
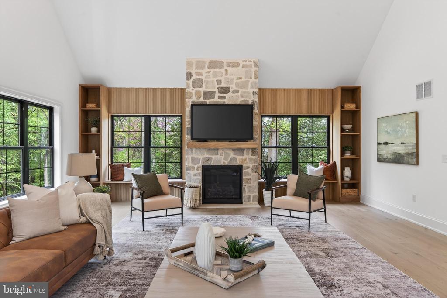
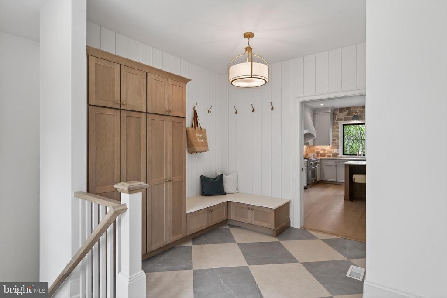
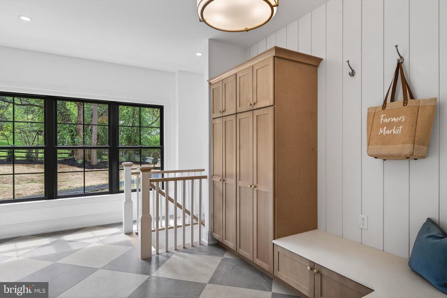
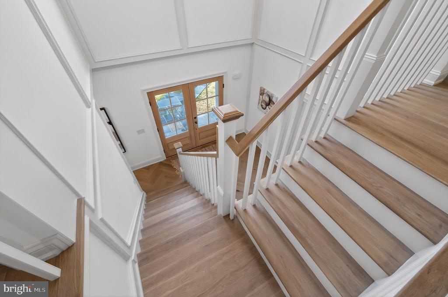
Step inside to a thoughtfully designed open floor plan highlighted by a welcoming two story foyer with custom herringbone flooring. The stunning great room, featuring a floor-to-ceiling stone fireplace and a vaulted, beamed ceiling offers plenty of space to entertain or to enjoy the gorgeous views from the large windows. The equally impressive kitchen anchored by a large 10 foot center island, is complemented by high-end Thermador appliances and abundant 48" cabinetry for optimal storage. The stone backsplash and custom vent hood add just the right touch. There is a walk-in pantry, and access to the mud room with its porcelain checkboard flooring, built-in cabinetry and seating. There is an open stairway for easy access to the garage and first floor laundry room. The first-floor office showcases the custom millwork the builder is known for, adding warmth and character throughout. There is a formal dining room adjacent to the kitchen and is perfect for large dinners.
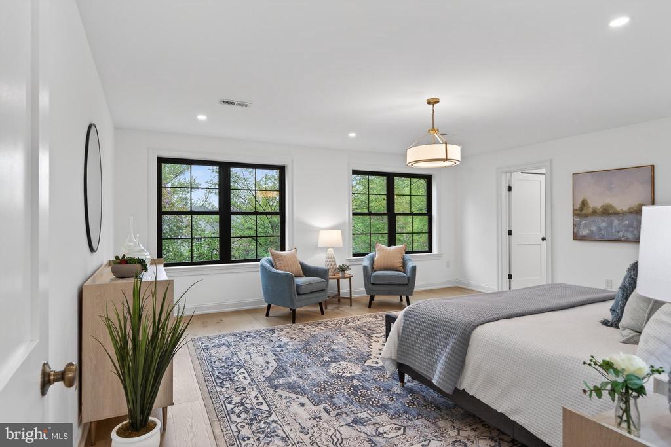
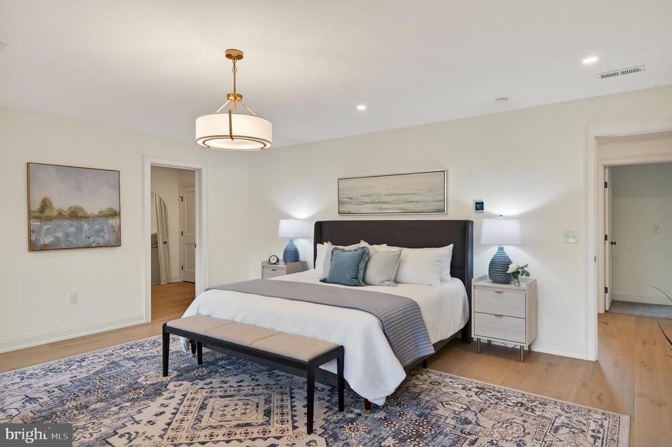
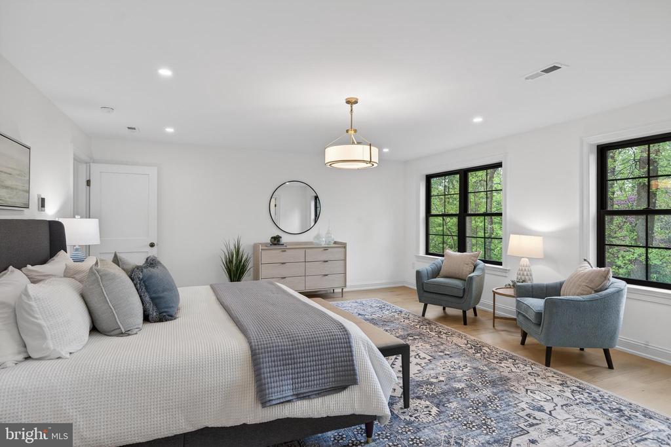
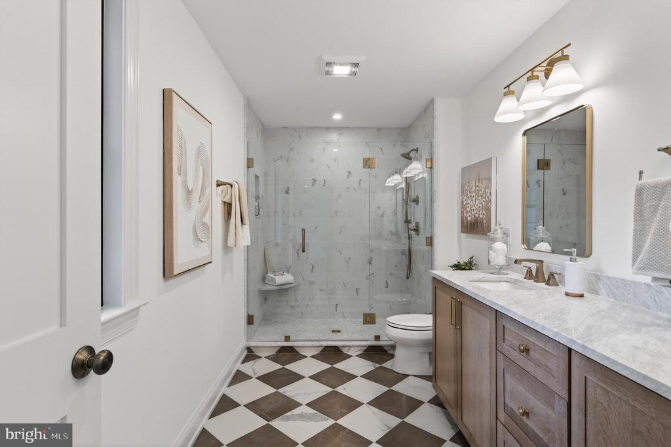
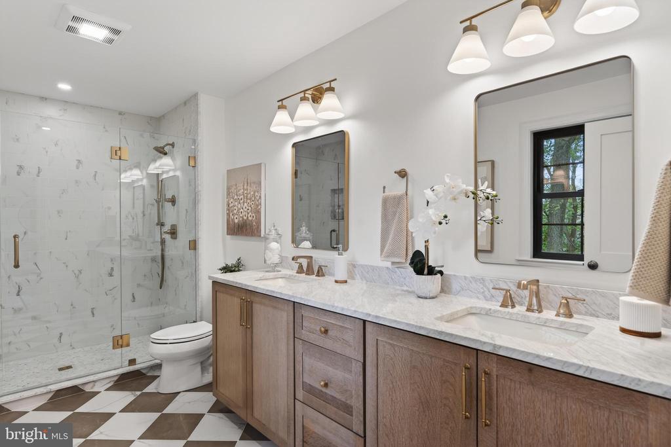
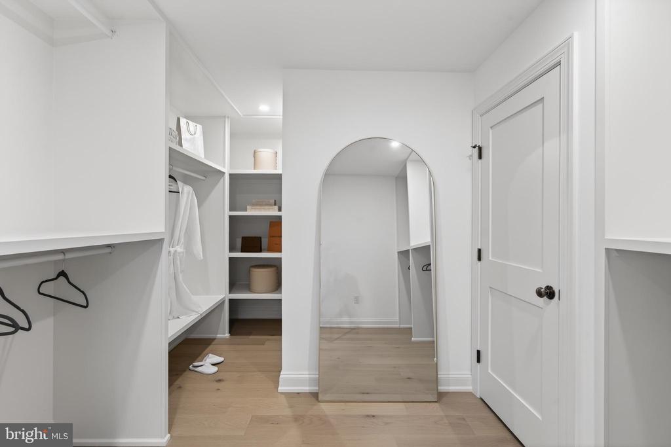
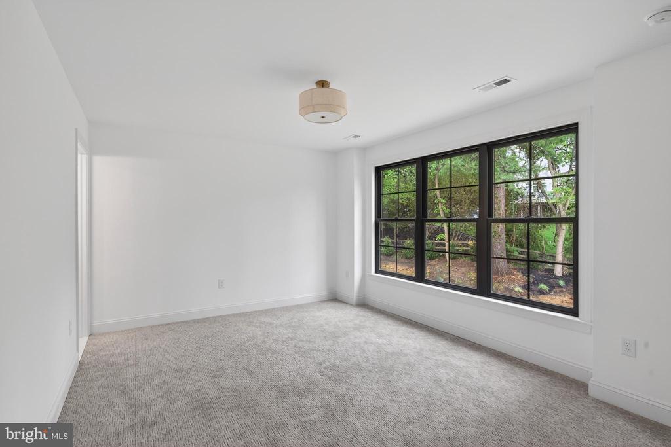
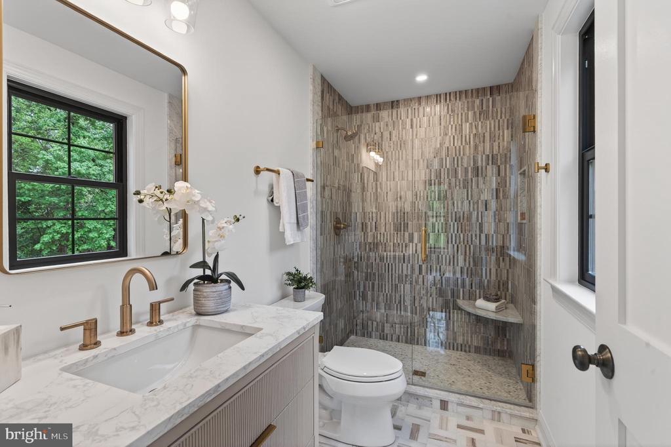
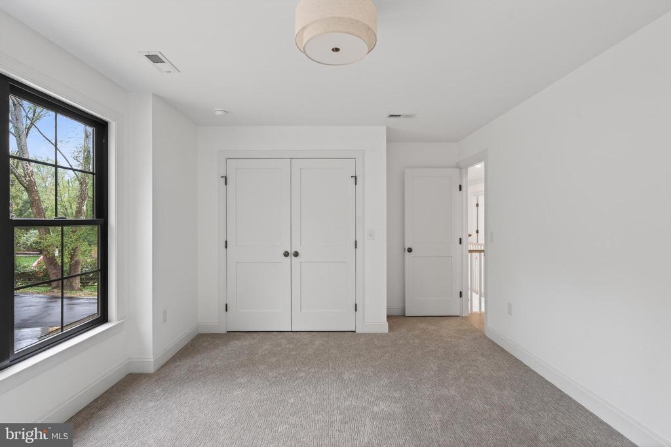
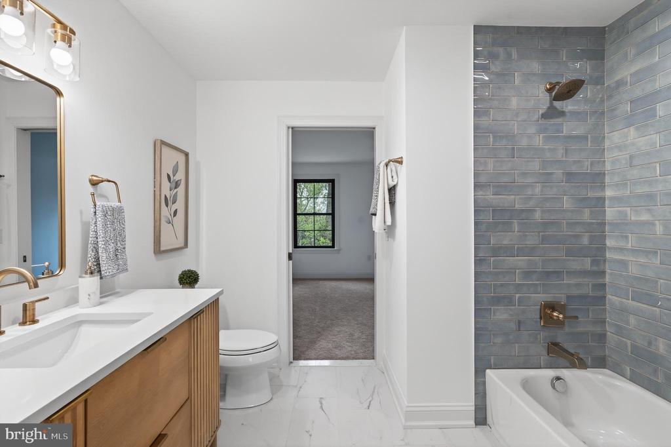
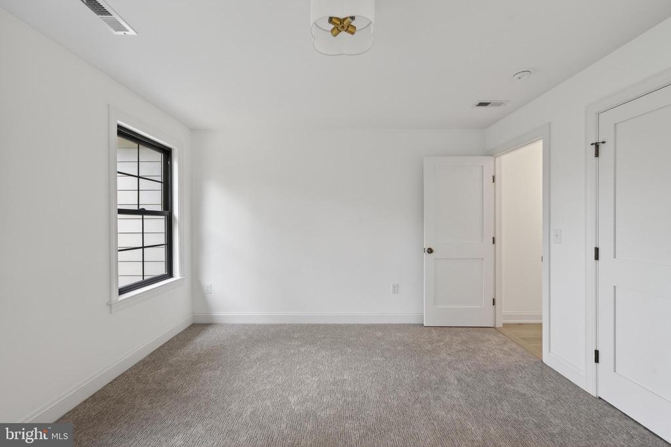
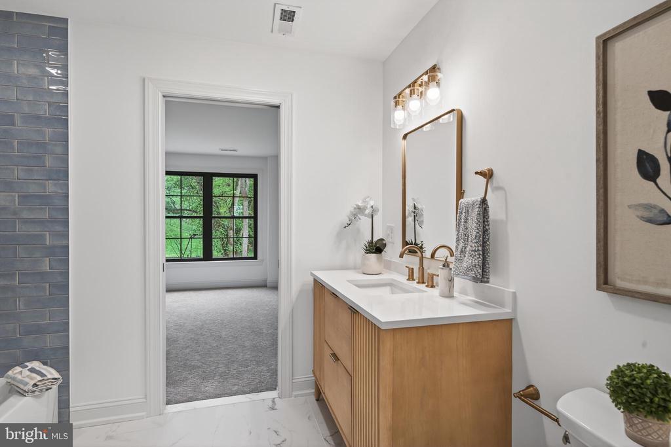
On the second floor, the spacious primary suite offers hardwood floors, dual walk-in closets with custom organizers, and a luxurious en suite bath with a large walk-in shower. Three additional generously sized bedrooms include one with a private bath and two sharing a Jack-and-Jill suite.
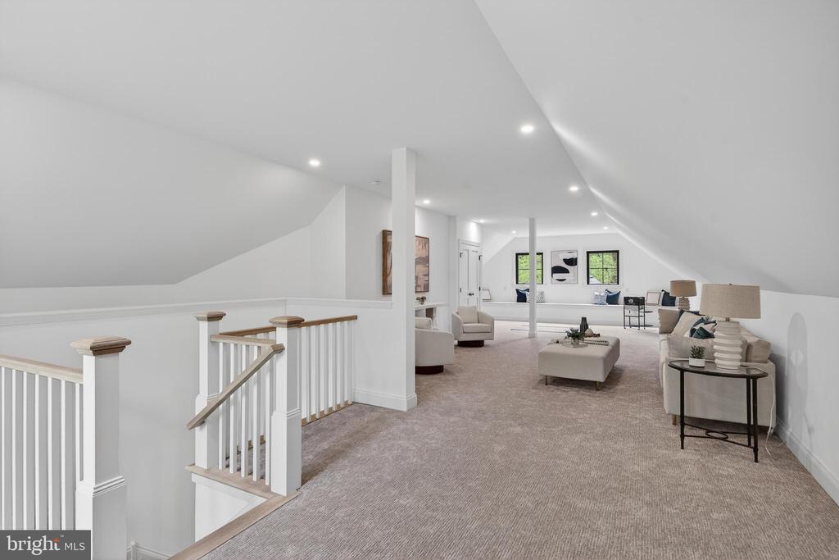
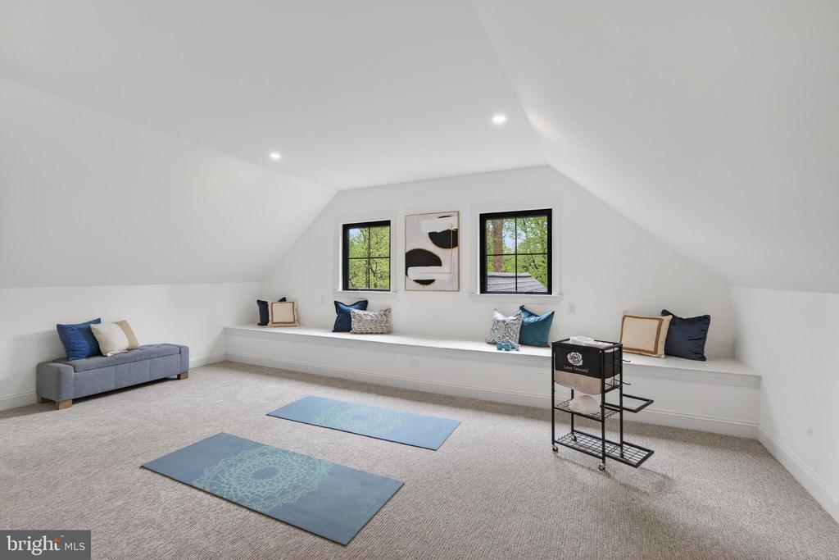
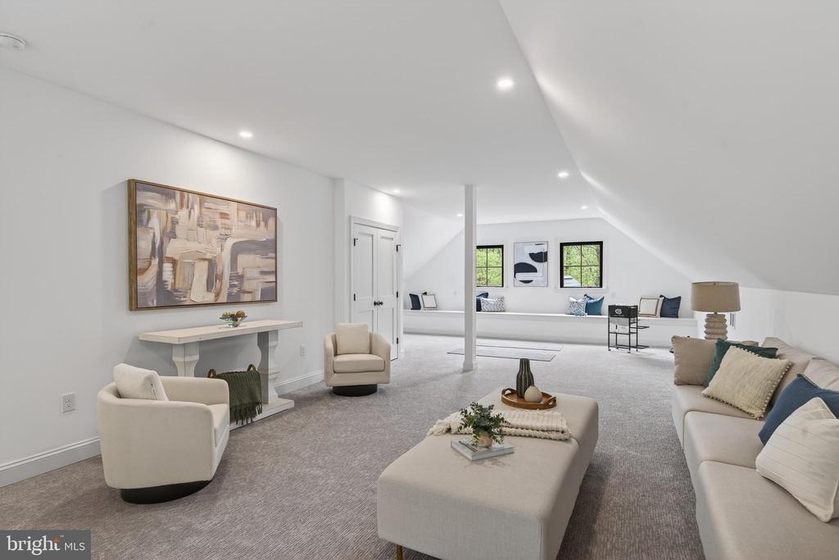
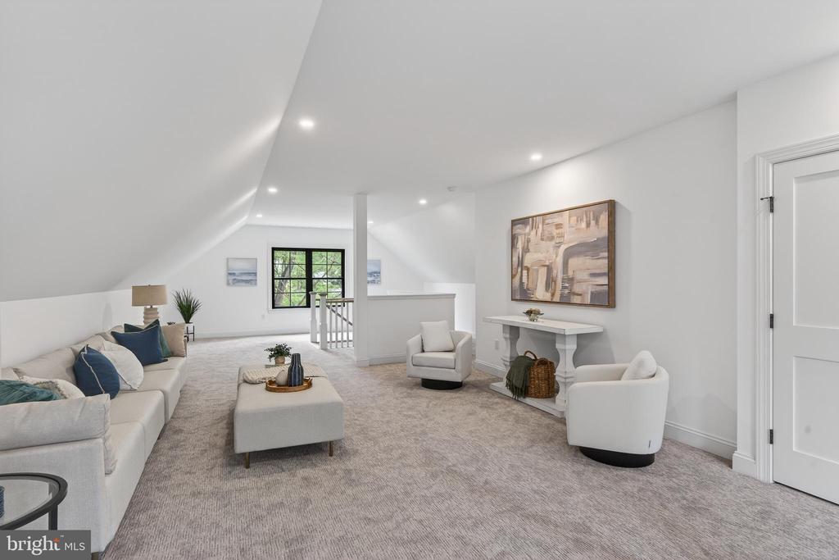
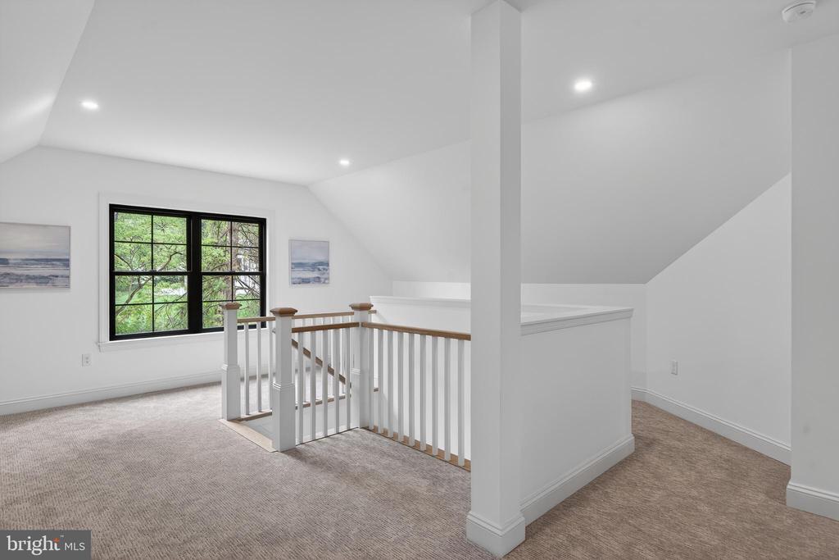
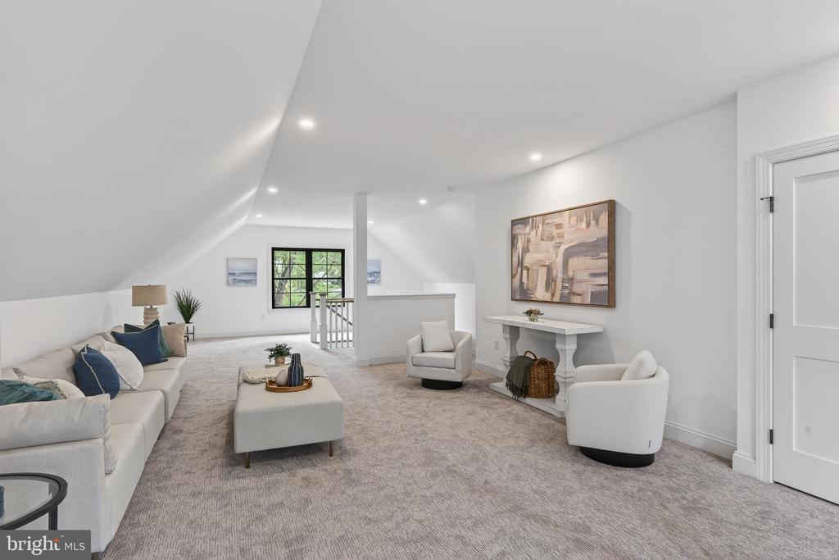
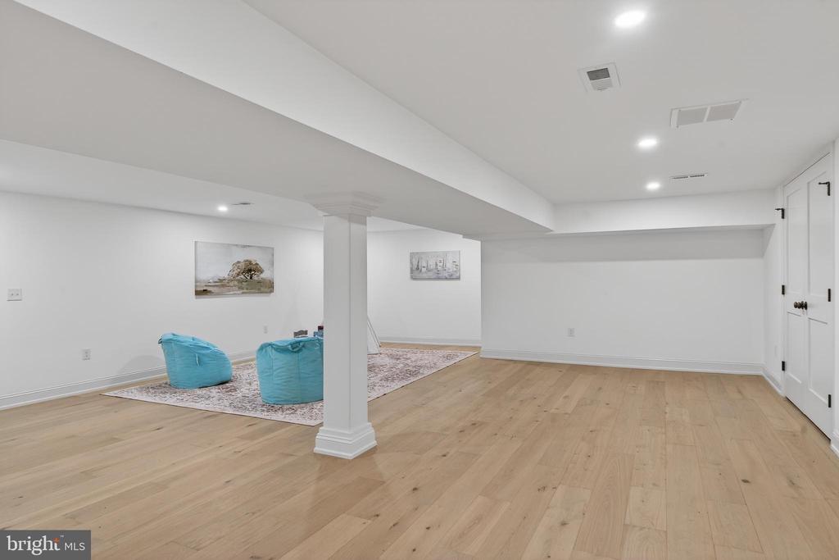
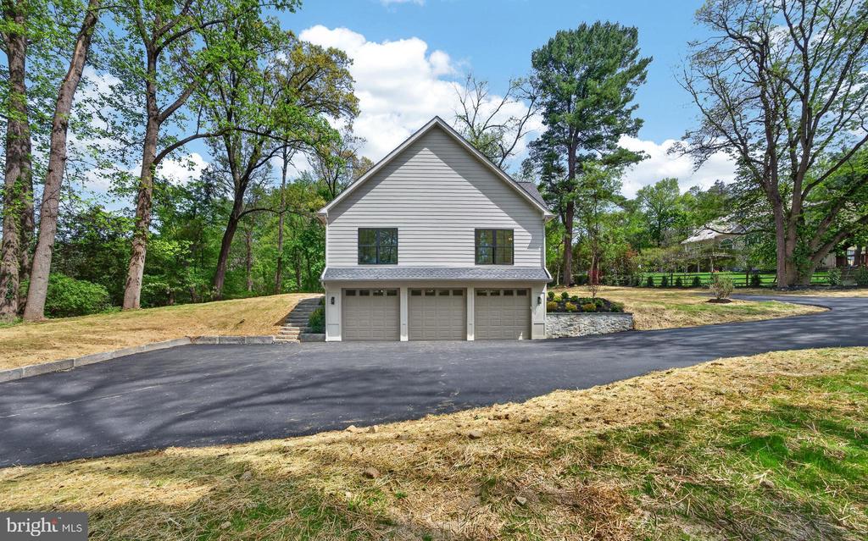
The property also includes a large, versatile third-floor retreat, perfect for a media room, hosting movie nights or just as a private retreat for rest and relaxation. There is fully finished basement with engineered hardwood flooring and inside garage access.
This residence offers a rare opportunity to enjoy privacy and convenience in one of the region's most desirable locations.
Chris just doesn't sell your home she creates value. Clients can expect Chris to utilize every electronic online and traditional vehicle to market their home. Her strong negotiation skills will also aid in your getting the best offer for your home.